
Global Certificate in Designing Optimal Layouts with Spatial Software
This global certificate equips professionals with advanced skills in designing optimal layouts using spatial software, enhancing efficiency and space utilization.
Global Certificate in Designing Optimal Layouts with Spatial Software
About This Course
The Global Certificate in Designing Optimal Layouts with Spatial Software is a comprehensive, month programme designed for architects, interior designers, urban planners, and professionals in construction and real estate sectors who seek to enhance their spatial design capabilities through advanced software tools. This programme offers a deep dive into the latest spatial software technologies, providing learners with the skills to optimize space, improve functional efficiency, and enhance aesthetic appeal in a variety of settings, from residential homes to commercial buildings and public spaces.
Throughout the programme, learners will develop critical skills in using specialized software for space analysis, D modeling, and virtual reality simulations. Key knowledge areas include understanding user experience and movement patterns, spatial data analysis for informed decision-making, and integrating sustainable design principles with digital tools. By the end of the programme, participants will be proficient in creating optimal layouts that not only meet the functional needs of spaces but also align with user preferences and environmental considerations.
The programme has a significant impact on careers, equipping professionals with the expertise to lead spatial design projects, improve client satisfaction, and drive innovation in the field. Graduates are well-prepared to take on leadership roles or start their own design firms, leveraging advanced software to deliver high-quality, cutting-edge designs that contribute to more efficient, sustainable, and user-friendly environments.
What You Will Learn
The Global Certificate in Designing Optimal Layouts with Spatial Software is a transformative educational program designed to equip professionals with the skills to optimize spatial layouts in various industries. This program leverages cutting-edge spatial software to enhance efficiency, sustainability, and user experience across commercial, residential, and urban planning projects.
Key topics include advanced spatial analysis, D modeling, sustainable design principles, and the integration of AI and machine learning in spatial planning. Participants will gain hands-on experience using leading spatial software tools, such as AutoCAD, SketchUp, and Rhino, and learn to apply them in real-world scenarios.
Graduates of this program are poised to excel in a variety of roles, including interior designer, urban planner, and spatial analyst. They will be prepared to lead projects that require innovative design solutions, such as smart city development, adaptive reuse of buildings, and sustainable urban design. The program also provides networking opportunities with industry leaders and access to the latest technology, ensuring graduates are at the forefront of their field.
Upon completion, participants will possess a comprehensive skill set that enables them to create optimal spatial layouts that meet the demands of modern design challenges. This program is ideal for professionals looking to enhance their expertise or transition into spatial design, offering a pathway to career advancement and new opportunities in a rapidly evolving industry.
Course Benefits
Industry-Aligned Curriculum
Developed with industry leaders for job-ready skills
Globally Recognised Certificate
Recognised by employers across 180+ countries
Flexible Online Learning
Study at your own pace with lifetime access
Instant Access
Start learning immediately, no application process
Constantly Updated Content
Latest industry trends and best practices
Career Advancement
87% report measurable career progression within 6 months
What This Course Covers
- Foundational Concepts: Covers the core principles and key terminology.: Software Fundamentals: Introduces various spatial software tools and their basic functionalities.
- Spatial Analysis: Teaches how to analyze spatial data and patterns for effective layout design.: Design Strategies: Explores creative and strategic approaches to layout design.
- Implementation Techniques: Focuses on practical methods for implementing spatial designs.: Case Studies: Analyzes real-world examples and challenges in designing optimal layouts.
Everything You Get With This Course
Course Facts
Audience: Architects, interior designers, urban planners
Prerequisites: Basic computer skills, introductory design knowledge
Outcomes: Proficient in spatial software, optimized design layouts
Ready to Advance Your Career?
Join thousands of professionals who have transformed their careers with LSBR UK
Why This Course Is Right for You
Enhance Career Opportunities: Acquiring the Global Certificate in Designing Optimal Layouts with Spatial Software equips professionals with advanced skills in spatial software, making them highly sought after in industries such as architecture, interior design, and urban planning. This certification can lead to specialized roles requiring expertise in layout optimization, such as spatial analyst or layout specialist.
Boost Problem-Solving Skills: The program focuses on practical applications of spatial software to solve real-world design challenges. Participants learn to analyze spatial data, optimize space usage, and create efficient layouts, which are crucial skills for addressing complex spatial challenges in various sectors.
Access Cutting-Edge Tools: The certificate offers extensive training in the latest spatial software technologies, including GIS (Geographic Information Systems) and CAD (Computer-Aided Design) tools. Mastery of these tools allows professionals to stay ahead in their field, adept at using the most current technology to enhance project outcomes and client satisfaction.
Network with Industry Experts: Attending the program connects professionals with leading experts in spatial software and design. Participation in workshops, seminars, and projects provides a platform for networking and collaboration, which can lead to new job opportunities, research collaborations, and innovative project ideas.
3-4 Weeks
Study at your own pace
Course Brochure
Download our comprehensive course brochure with all details
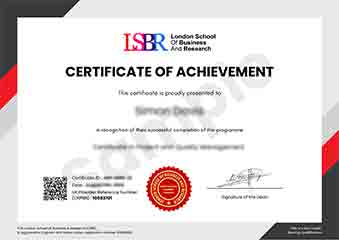
Sample Certificate
Preview the certificate you'll receive upon successful completion of this program.
Get Free Course Info
Receive detailed course information, curriculum breakdown, and career outcomes straight to your inbox.
Employer Sponsored?
Many employers cover professional development costs. Request a corporate invoice and we'll handle the rest. Bulk enrollment discounts available for teams of 3+.
How You Earn Your Certificate
Four simple steps to your professionally recognised qualification
Enroll & Get Instant Access
Complete your enrollment and access course materials immediately
Study at Your Own Pace
Work through the modules on your schedule, from anywhere in the world
Complete Assessments
Demonstrate your knowledge through practical, real-world assessments
Receive Your Certificate
Get your official LSBR UK certificate, recognised across 180+ countries
Real Results from Real Learners
Our graduates consistently report measurable career growth and professional advancement after completing their programmes.
Reviews from Our Learners
Hear from our students about their experience with the Global Certificate in Designing Optimal Layouts with Spatial Software at LSBR UK - Executive Education.
Oliver Davies
United Kingdom"The course content is incredibly thorough and well-organized, providing a solid foundation in spatial software that has significantly enhanced my ability to design optimal layouts. I've gained practical skills that are directly applicable to real-world projects, which I believe will be invaluable in my career."
Ryan MacLeod
Canada"This course has been instrumental in enhancing my ability to design efficient and aesthetically pleasing layouts using spatial software, directly translating into more competitive proposals for my portfolio and opening up new opportunities in the field of interior design."
Wei Ming Tan
Singapore"The course structure is meticulously organized, providing a seamless progression from foundational concepts to advanced techniques in spatial software, which greatly enhances my understanding and application of optimal layout design in real-world scenarios, significantly boosting my professional growth."
Need more time to decide?
Join 23,000+ professionals who advanced their careers. Enroll today and start learning immediately.
Enroll NowSecure payment • Instant access • Certificate included