Professional Certificate in Geometry for Computer Aided Design
Elevate CAD skills with this certificate, enhancing geometric proficiency and precision in design projects.
Professional Certificate in Geometry for Computer Aided Design
About This Course
The Professional Certificate in Geometry for Computer Aided Design (CAD) is tailored for professionals in the fields of architecture, engineering, and design who seek to enhance their skills in creating precise and efficient geometric models using CAD software. This comprehensive programme focuses on the foundational and advanced concepts of geometry, ensuring learners can effectively translate complex geometric designs into digital formats. Through a blend of theoretical instruction and practical exercises, participants will explore topics such as D modeling techniques, surface geometry, parametric design, and the application of geometric principles in real-world projects.
Participants will develop a robust skill set, including proficiency in using CAD software to create and manipulate geometric shapes, understanding of geometric transformations, and the ability to apply geometric principles to solve design challenges. They will also learn to create detailed and accurate models, enabling them to improve the efficiency and accuracy of their design processes. By the end of the programme, learners will be adept at leveraging geometry to enhance their CAD capabilities, leading to more innovative and precise designs in their respective fields.
The programme significantly impacts career trajectories by equipping professionals with the advanced geometric skills necessary to excel in CAD-based projects. Graduates can expect to advance in their current roles or transition into specialized positions that require a deep understanding of geometric principles in design and engineering. The enhanced ability to work with complex geometric models will open up new opportunities for innovation, problem-solving, and contributing to the technical aspects of design projects.
What You Will Learn
The Professional Certificate in Geometry for Computer Aided Design (CAD) is a comprehensive, month program designed for professionals and students aiming to master the foundational and advanced concepts of geometry in the context of CAD. This program equips participants with the skills to effectively utilize CAD software for architectural, engineering, and design projects, ensuring precision and efficiency in their work.
Key topics include Euclidean and non-Euclidean geometry, vector and matrix operations, transformations, and parametric modeling. Graduates learn to apply these concepts in real-world scenarios, such as creating detailed architectural blueprints, designing complex mechanical parts, and generating realistic D models for various industries.
Upon completion, participants are well-prepared to take on roles in CAD design, architecture, engineering, and product design. They can work as CAD technicians, drafters, or design engineers, contributing to the development of innovative and sustainable solutions across sectors like construction, automotive, and manufacturing. The program's practical approach, combined with hands-on training, ensures that learners are not only knowledgeable but also highly skilled and adaptable in their careers.
Course Benefits
Industry-Aligned Curriculum
Developed with industry leaders for job-ready skills
Globally Recognised Certificate
Recognised by employers across 180+ countries
Flexible Online Learning
Study at your own pace with lifetime access
Instant Access
Start learning immediately, no application process
Constantly Updated Content
Latest industry trends and best practices
Career Advancement
87% report measurable career progression within 6 months
What This Course Covers
- Foundational Concepts: Covers the core principles and key terminology.: Coordinate Systems: Introduces different coordinate systems used in CAD.
- Geometric Transformations: Explores translation, rotation, and scaling in 2D and 3D.: Curves and Surfaces: Discusses Bézier, B-spline, and NURBS curves and surfaces.
- Intersection and Boolean Operations: Teaches how to perform intersection and union operations.: Geometric Algorithms: Analyzes algorithms for solving geometric problems in CAD.
Everything You Get With This Course
Course Facts
Audience: Architects, engineers, designers
Prerequisites: Basic math skills
Outcomes: Understand geometric principles, use CAD software
Ready to Advance Your Career?
Join thousands of professionals who have transformed their careers with LSBR UK
Why This Course Is Right for You
Enhance Design Precision: The Professional Certificate in Geometry for Computer Aided Design (CAD) equips professionals with advanced skills in geometric principles. This knowledge directly translates to more accurate and efficient designs, which is crucial in fields like architecture, engineering, and product design.
Boost Career Opportunities: By obtaining this certificate, professionals can differentiate themselves in the job market. The demand for skilled CAD professionals who can handle complex geometric designs is on the rise, making this certification a valuable asset for career advancement.
Improve Project Management: Understanding geometric principles aids in better project planning and management. Professionals can anticipate design challenges and adapt more effectively, leading to smoother project execution and fewer errors.
Streamline Collaboration: This certificate provides a standardized language and methodology that enhances collaboration among team members. Common knowledge of geometric concepts ensures that all stakeholders can communicate effectively, contributing to more cohesive and successful project outcomes.
3-4 Weeks
Study at your own pace
Course Brochure
Download our comprehensive course brochure with all details
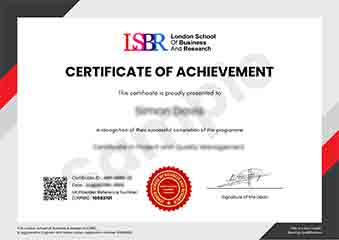
Sample Certificate
Preview the certificate you'll receive upon successful completion of this program.
Get Free Course Info
Receive detailed course information, curriculum breakdown, and career outcomes straight to your inbox.
Employer Sponsored?
Many employers cover professional development costs. Request a corporate invoice and we'll handle the rest. Bulk enrollment discounts available for teams of 3+.
How You Earn Your Certificate
Four simple steps to your professionally recognised qualification
Enroll & Get Instant Access
Complete your enrollment and access course materials immediately
Study at Your Own Pace
Work through the modules on your schedule, from anywhere in the world
Complete Assessments
Demonstrate your knowledge through practical, real-world assessments
Receive Your Certificate
Get your official LSBR UK certificate, recognised across 180+ countries
Real Results from Real Learners
Our graduates consistently report measurable career growth and professional advancement after completing their programmes.
Reviews from Our Learners
Hear from our students about their experience with the Professional Certificate in Geometry for Computer Aided Design at LSBR UK - Executive Education.
Oliver Davies
United Kingdom"The course content was incredibly thorough, providing a solid foundation in geometric principles that are directly applicable to CAD software. I've gained practical skills that have significantly enhanced my ability to design complex structures efficiently, which is a huge asset in my field."
Greta Fischer
Germany"This course has been instrumental in bridging the gap between theoretical geometry and its practical applications in CAD. It has significantly enhanced my ability to design complex structures efficiently, directly impacting my career by opening up new project opportunities in the field of architectural design."
Wei Ming Tan
Singapore"The course structure is well-organized, providing a clear path from basic geometric principles to advanced applications in CAD, which has significantly enhanced my understanding and practical skills in computer-aided design."
Need more time to decide?
Join 23,000+ professionals who advanced their careers. Enroll today and start learning immediately.
Enroll NowSecure payment • Instant access • Certificate included